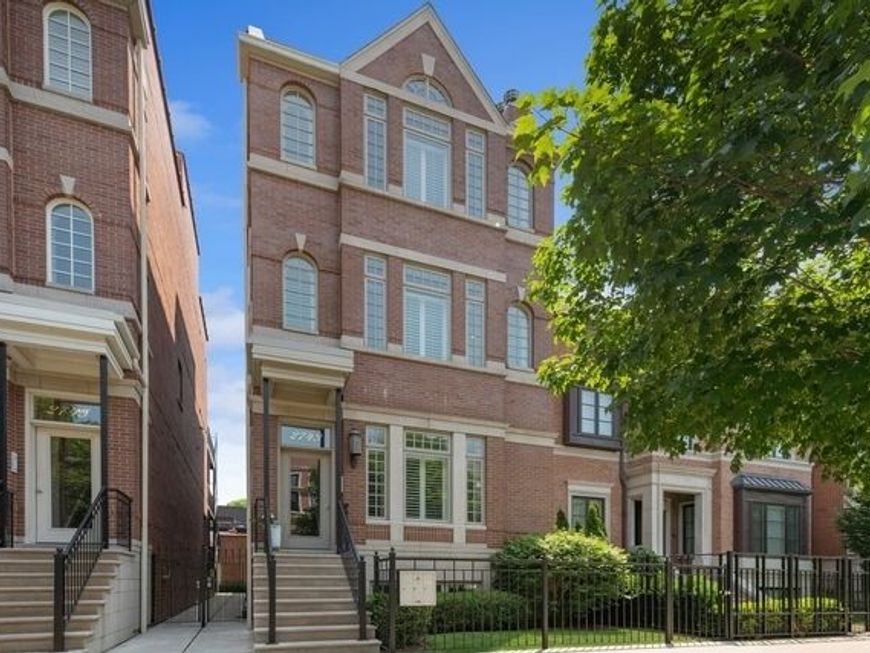
2743 N Lakewood Avenue, Unit 3 Chicago, IL 60614
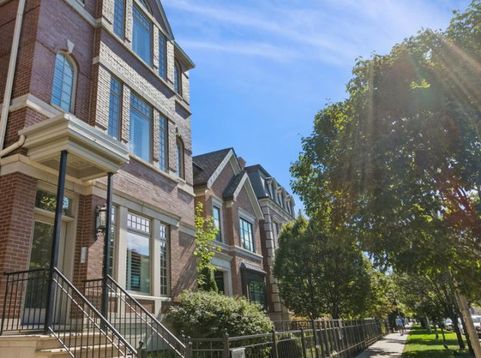
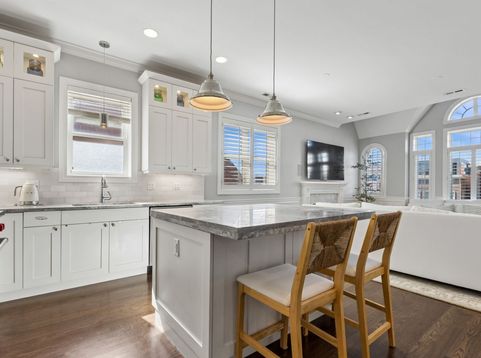
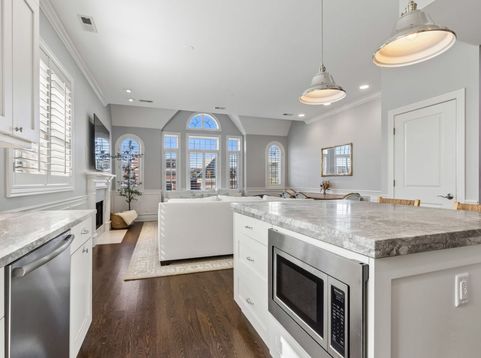
Enjoy a meticulously maintained, all-brick and limestone 2-bedroom, 2-bathroom penthouse condo on one of Lincoln Park's most sought-after blocks. Situated on an oversized lot, this exceptional home combines timeless architectural character with sophisticated, high-end finishes throughout. Step inside and be immediately impressed by the beautifully appointed interior, featuring custom wainscoting, hardwood flooring, and thoughtfully designed living spaces. The stunning chef's kitchen offers marble countertops, a spacious eat-in island, walk-in pantry, and top-of-the-line Wolf and Sub-Zero appliances. The generous family room is anchored by a beautiful fireplace and framed by west-facing windows that fill the space with natural light. The primary bedroom offers heated floors and a steam shower. Upstairs, a versatile lofted area provides the perfect space for a home office, along with additional storage and a convenient beverage refrigerator-ideal for grabbing a drink before heading out to the private rooftop. The expansive rooftop is truly an extension of the home, offering abundant space for entertaining, dining, relaxing, and taking in sweeping city views. The rooftop is equipped with water, gas, electric, and speakers, making it perfectly suited for everything from casual evenings to larger gatherings. In addition to the rooftop, the condo also features a rear deck off the main level which is great for morning coffee and a nice place to lounge. The home also includes garage parking and additional storage. Located on a beautiful, tree-lined street, this prime Lincoln Park location offers easy access to acclaimed restaurants, parks, transportation, shopping, and all that the neighborhood has to offer.

Baird & Warner The Gerber Group Email
Property Details
Amenities
Feature Descriptions
Room Information
Schools
Disclaimer: The accuracy of all information regardless of source, including but not limited to square footage and lot size, is deemed reliable but not guaranteed nor warranted and should be personally verified through personal inspection by and/or with the appropriate professionals.
Location
See details and scored characteristics about this location.


Select a format below, new window will open and will prompt you to print.


AWARD WINNING SERVICES


GLOBAL REACH & HOME INSURANCE



Market Report
Sign up today to stay updated on what’s happening in your local real estate market.